<-- style PDP --> 807-60 Disera Drive, Vaughan - Condo Apt for sale for $724,900
  • new
  • for sale

807-60 Disera Drive

Vaughan, Ontario, L4J 9G1 - Beverley Glen

$724,900

  • Neighbourhood

    Beverley Glen

  • Major Intersection

    Bathurst/Centre

  • Listed Since: 2 day(s)

  • Last update: today

Overview

  • Property Type

    Condo Apt, Apartment

  • Bedrooms

    2 + 1

  • Bathrooms

    2

  • Square Feet

    1000-1199

  • Exposure

    South West

  • Total Parking

    1 Underground Garage

  • Maintenance

    $865

  • Taxes

    $3,494.92 (2026)

  • Balcony

    Encl

Property Description

Property description for 807-60 Disera Drive, Vaughan

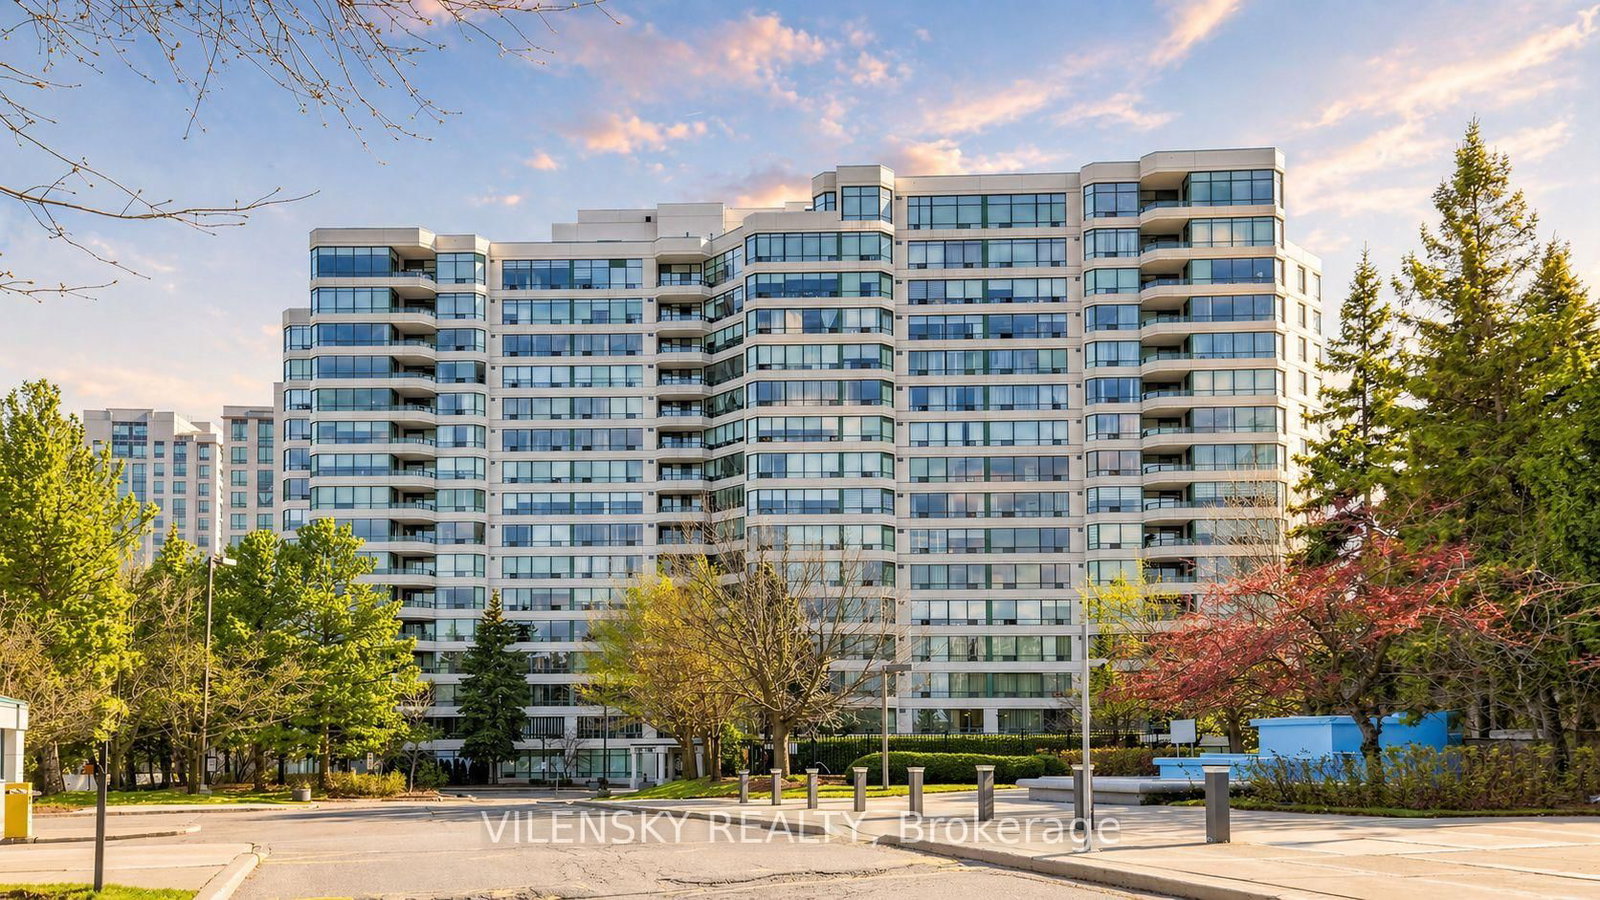
Welcome to Thornhill City Centre: A highly regarded, master-planned urban community in the Heart of the Beverley Glen Neighborhood! Discover 60 Disera Drive, Suite 807: A spacious, sun-filled 1,120 sq. ft., 2bdrm + separate den, 2 bath corner suites boasting a bright, sunny Southwest exposure. A rare find for investors seeking a premium, turnkey asset, as well as first-time buyers, downsizers, or families looking for house-sized proportions without exterior maintenance. This meticulously maintained, freshly painted residence features a highly functional split-bdrm layout offering the ultimate balance of privacy and comfort. The open-concept living and dining areas feature elegant laminate flooring, flowing seamlessly to a private balcony with open views. The eat-in kitchen has low-maintenance ceramic tile, a functional breakfast bar, and is upgraded with a brand-new kitchen sink and modern faucet. BONUS: The suite comes complete with a premium package of brand-new, high-efficiency, never-been-used appliances, including a S/S Fridge, Range, and built-in Dishwasher, alongside a brand-new, high-efficiency Washer/Dryer set! Both oversized bdrms serve as quiet retreats with cozy, plush broadloom. The principal suite features its own private ensuite bath, and both washrooms have been thoughtfully updated with brand-new, high-efficiency toilets. The truly separate den features laminate flooring-the perfect setup for a quiet home office, creative studio, or play area. UNBEATABLE CONVENIENCE! Steps to Promenade Mall, the transit hub, Walmart, T&T Supermarket, local parks, medical offices, and top-rated schools, with effortless access to Highways 7 & 407. This exceptionally well-managed, high-demand complex is known for its strong community feel and excellent asset retention. Enjoy premium resort-style amenities including a 24hr concierge, indoor pool, whirlpool, sauna, full gym, party room, guest suite, and visitor parking. Turnkey with brand-new upgrades move in and enjoy!

Listed by HOMELIFE KINGSVIEW REAL ESTATE INC.

  • MLS #

    N13585712

  • Sq. Ft

    1000-1199

  • Sq. Ft. Source

    MLS

  • Year Built

    Available Upon Request

  • Basement

    None

  • View

    Clear, Panoramic, Skyline

  • Garage

    Underground, 1 spaces

  • Parking Type

    Owned

  • Locker

    Owned

  • Pets Permitted

    Yes-with Restrictions

  • Exterior

    Concrete

  • Fireplace

    N

  • Security

    n/a

  • Elevator

    n/a

  • Laundry Level

    Main

  • Building Amenities

    Exercise Room,Indoor Pool,Visitor Parking,Party/Meeting Room,Sauna,Guest Suites

  • Maintenance Fee Includes

    Heat, Parking, Taxes, Water

  • Property Management

    Nadlin-Harris Property Management

  • Heat

    Forced Air

  • A/C

    Central Air

  • Water

    n/a

  • Water Supply

    n/a

  • Central Vac

    N

  • Cert Level

    n/a

  • Energy Cert

    n/a

  • Living

    9.16 x 3.75 ft Ground level

    Laminate, W/O To Balcony, Sw View

  • Dining

    9.16 x 3.75 ft Ground level

    Laminate, Combined W/Living

  • Kitchen

    4.27 x 2.45 ft Ground level

    Ceramic Floor, Breakfast Bar, Open Concept

  • Primary

    5.16 x 3.0 ft Ground level

    Broadloom, W/I Closet, 3 Pc Ensuite

  • 2nd Br

    4.05 x 3.0 ft Ground level

    Broadloom, Double Closet

  • Den

    2.44 x 3.0 ft Ground level

    Laminate, Open Concept

  • MLS #

    N13585712

  • Sq. Ft

    1000-1199

  • Sq. Ft. Source

    MLS

  • Year Built

    Available Upon Request

  • Basement

    None

  • View

    Clear, Panoramic, Skyline

  • Garage

    Underground, 1 spaces

  • Parking Type

    Owned

  • Locker

    Owned

  • Pets Permitted

    Yes-with Restrictions

  • Exterior

    Concrete

  • Fireplace

    N

  • Security

    n/a

  • Elevator

    n/a

  • Laundry Level

    Main

  • Building Amenities

    Exercise Room,Indoor Pool,Visitor Parking,Party/Meeting Room,Sauna,Guest Suites

  • Maintenance Fee Includes

    Heat, Parking, Taxes, Water

  • Property Management

    Nadlin-Harris Property Management

  • Heat

    Forced Air

  • A/C

    Central Air

  • Water

    n/a

  • Water Supply

    n/a

  • Central Vac

    N

  • Cert Level

    n/a

  • Energy Cert

    n/a

  • Living

    9.16 x 3.75 ft Ground level

    Laminate, W/O To Balcony, Sw View

  • Dining

    9.16 x 3.75 ft Ground level

    Laminate, Combined W/Living

  • Kitchen

    4.27 x 2.45 ft Ground level

    Ceramic Floor, Breakfast Bar, Open Concept

  • Primary

    5.16 x 3.0 ft Ground level

    Broadloom, W/I Closet, 3 Pc Ensuite

  • 2nd Br

    4.05 x 3.0 ft Ground level

    Broadloom, Double Closet

  • Den

    2.44 x 3.0 ft Ground level

    Laminate, Open Concept

Thinking of Selling?

Find Out Your Home’s Value in Today’s Market!

No Email or Signup is required to view your home estimate.

estimate your home value

Contact Manoj Kukreja

Sales Representative,
Century 21 People’s Choice Realty Inc.,
Brokerage
(647) 576 - 2100

Manoj profile avatar

Property History

Property history for 807-60 Disera Drive, Vaughan

This property has been sold 4 times before. Create your free account to explore sold prices, detailed property history, and more insider data.

Sign In / Register

Mortgage Calculator

This data is for informational purposes only.

Mortgage Payment per month

Principal Amount

Interest

Total Payable

Amortization

Amortization

Closing Cost Calculator

This data is for informational purposes only.

Closing Cost Total for this property

Total Cash flow for purchasing this property

Down Payment(%)*
Additional information

Provincial Land Transfer Tax

Ontario Land Transfer Tax Rebate

Toronto Land Transfer Tax

Toronto Land Transfer Tax Rebate

PST on CMHC Insurance Premium

Lawyer Fees

$2,825

Government Registration Fee's

$164

Title Insurance

Closing Cost Total

Total Cash flow for purchasing this property

Provincial Land Transfer Tax

Ontario Land Transfer Tax Rebate

Toronto Land Transfer Tax

Toronto Land Transfer Tax Rebate

PST on CMHC Insurance Premium

Lawyer Fees

$2,825

Government Registarion Fee's

$164

Title Insurance

Down Payment(%)*

* A down payment of less than 20% is permitted only for first-time home buyers purchasing their principal residence. The minimum down payment required is 5% for the portion of the purchase price up to $500,000, and 10% for the portion between $500,000 and $1,500,000. For properties priced over $1,500,000, a minimum down payment of 20% is required.

Thinking of Selling?

Find Out Your Home’s Value in Today’s Market!

No Email or Signup is required to view your home estimate.

estimate your home value

Contact Manoj Kukreja

Sales Representative, Century 21 People’s Choice Realty Inc., Brokerage
(647) 576 - 2100

Manoj profile avatar

Recent Sold Listings in Beverley Glen, Vaughan

Popular Cities